


Architectural Foundations
Discover the rich history and striking visual identity of our community through a curated tour of its iconic historic landmarks. This overview highlights the unique evolution of Lawrence's civic, religious, and residential spaces, showcasing styles ranging from ornate 19th-century Queen Anne and Richardsonian Romanesque to mid-century modern and bold brutalist designs. Explore how these architectural treasures tell a vibrant story of craftsmanship, resilience, and civic pride spanning over 150 years.
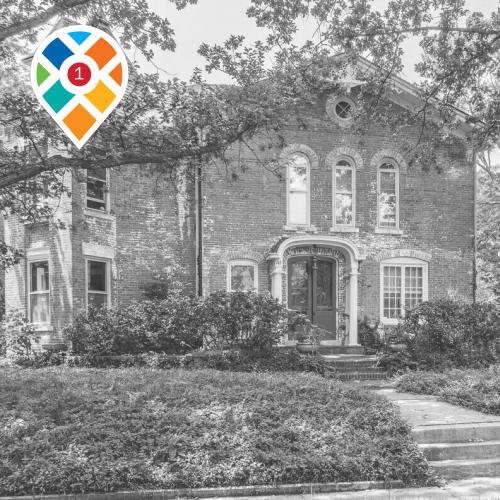
OLD WEST HISTORIC DIST. | 1850 - 1920 | VARIOUS STYLES
6th to 9th St. & Michigan to Kentucky St.
Architects: Various/Unknown
Dating back to 1855, Old West Lawrence (OWL) was designed for socially and politically prominent families who desired large, fashionable homes. In recent years, OWL has reclaimed its prominence as the preferred place for many KU professors and deans, doctors, lawyers, and other influential Lawrence residents. Spanning six blocks, the neighborhood carries nearly 150 years of history. Old West Lawrence was the first national historic district in Kansas, and there is no doubt that each home has a unique story to tell. Recognized across the country, the area’s Queen Anne, Tudor, and Italianate homes are eye-catching and memorable for their quality craftsmanship.
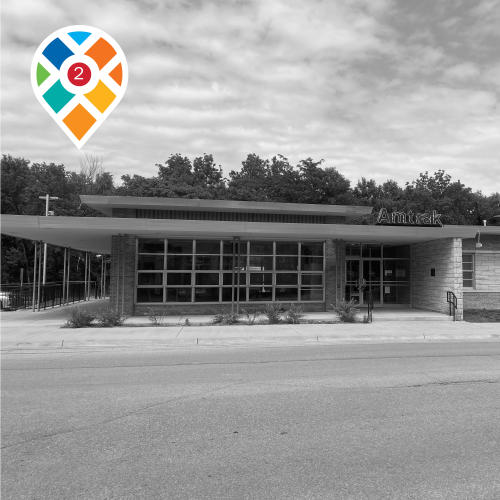
SANTA FE STATION | 1955 | MID-CENTURY MODERN
413 E 7th St, Lawrence, KS 66044
Architects: Warren Jones and Warren Corman
Santa Fe Station, a one-story passenger and freight station, was commissioned by the Atchison, Topeka, and Santa Fe railway. It was designed by two University of Kansas graduates, Warren Jones and Warren Corman. It is constructed with brick and limestone in a midcentury style, featuring clean lines, minimal ornamentation, window walls, integrated planters, and flat roofs. The station’s original 1955 exterior has changed very little, and almost all interior furniture, materials, and appointments remain as well. The station was added to the National Register of Historic Places in 2018 and is also listed on the Register of Historic Kansas Places, due to its modernist design integrity.
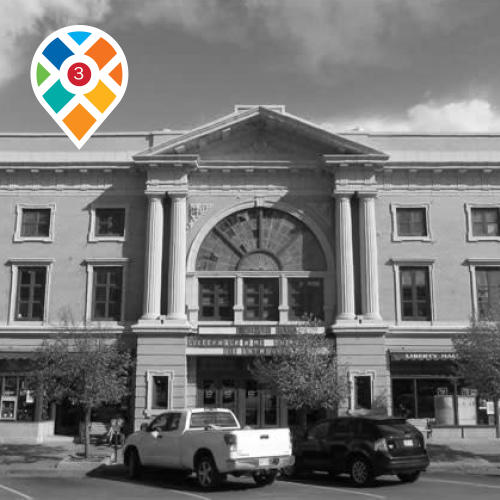
LIBERTY HALL | 1912 | BEAUX ARTS
644 Massachusetts St.
Architects: Unknown
Liberty Hall occupies a site deeply rooted in the city’s pre-Civil War history. The original Liberty Hall, home to The Herald of Freedom, Kansas’s first abolitionist newspaper, was destroyed in 1856 during the Sack of Lawrence by pro-slavery forces. In 1882, J.D. Bowersock transformed the building into the Bowersock Opera House, adding a floor and establishing it as a prominent entertainment venue. After a devastating fire in 1911 caused by faulty electrical wiring, the structure was rebuilt in 1912 in a Beaux-Arts style with an Imperial Roman facade. Today, Liberty Hall retains many of its historic interior features, including chandeliers, tiled floors, and marble staircases, while continuing to serve as a cultural hub.
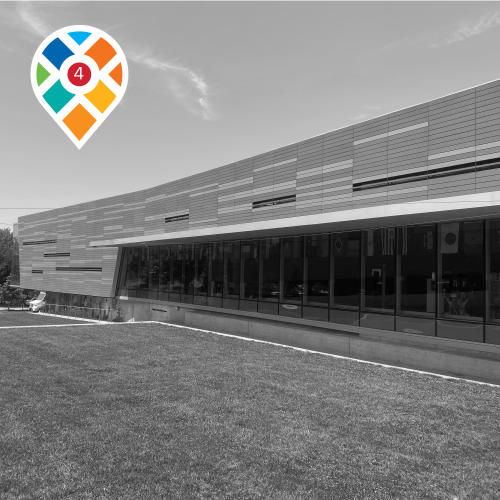
LAWRENCE PUBLIC LIBRARY | 1972 & 2014 | CONTEMPORARY
707 Vermont St.
Architects: Robertson, Peters P.A., (Renovation: Multistudio, fka. Gould Evans)
In 1972, Lawrence built a new public library after the Carnegie Library became too small for its growing collection. Designed in a brutalist style, the building featured a heavy concrete exterior. By 2010, the city’s population had doubled, prompting an expansion project. Architects preserved the original structure while adding a new “fiction loop” surrounding it. Large cantilever beams attached to the original building support the addition, creating the effect of the new structure floating above the site. Standing as an example of sustainable modern architecture, the library has earned LEED Gold Certification, along with the AIA/ALA Library Building Award and the AIA Central States Design Excellence Citation Award.
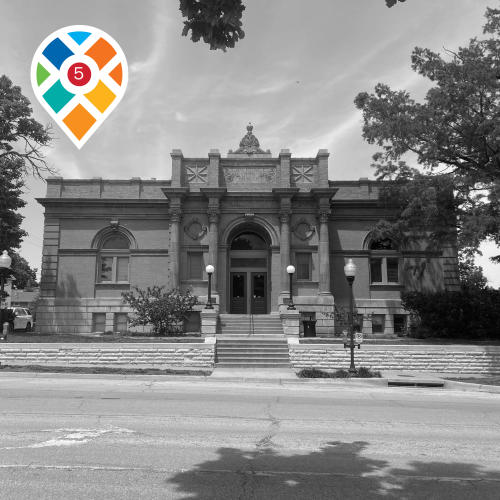
CARNEGIE BUILDING | 1904 | BEAUX ARTS
200 W 9TH St.
Architects: George A. Berlinghof
The library, completed in 1904, is designed in the Beaux Arts style, which revived Roman and Greek architectural elements. Inside, the building has a simple floor plan of three galleries, once home to the city’s large collection of books. In 1937, the library was expanded in the rear with a structure commissioned by the Works Progress Administration to accommodate its growing collection. With the construction of the new Lawrence Public Library in 1972, the building served as home to the Lawrence Arts Center from 1975 until 2002.
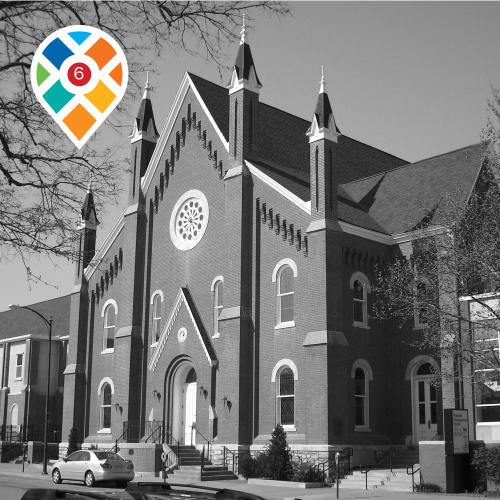
PLYMOUTH CONGREGATIONAL CHURCH | 1868 - 1870 | VICTORIAN
925 VERMONT St.
Architects: John G. Haskell
Plymouth Congregational Church, established in 1854, is one of the earliest religious institutions in Lawrence, Kansas, and a significant symbol of the city’s origins in the anti-slavery movement. The structure reflects an eclectic Victorian style with Gothic and Romanesque Revival influences, characterized by its masonry construction and historically imported stained-glass windows. Its architectural presence reinforces both its civic and spiritual importance within the community.
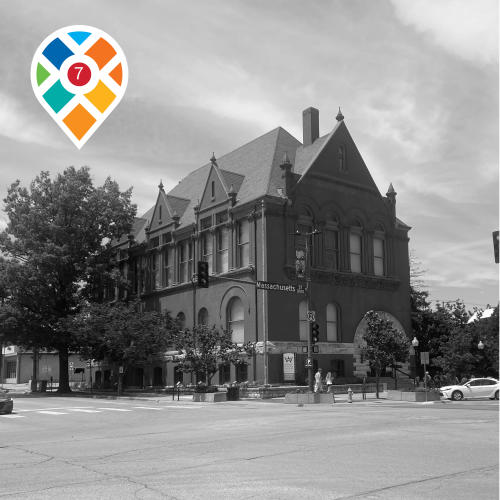
WATKINS MUSEUM OF HISTORY | 1888 | RICHARDSONIAN ROMANESQUE
1047 Massachusetts St.
Architects: Cobb and Frost
Built in 1888, it was originally the Watkins National Bank. Designed by Chicago architecture firm Cobb and Frost, it illustrates the inventive reinterpretation of motifs drawn from the influential Boston architect Henry Hobson Richardson’s wide selection of buildings. The building is a three-story, red brick structure, capped by a tall, hipped roof embellished by several dormers. This Lawrence building served as the headquarters for Jabez Bunting Watkins’ land mortgage business. When the Bank closed in 1929, the use of the building was given to the City of Lawrence, and it became the Lawrence City Hall. In 1970, it was given to the Douglas County Historical Society, and was opened as the Watkins Museum of History in 1975.
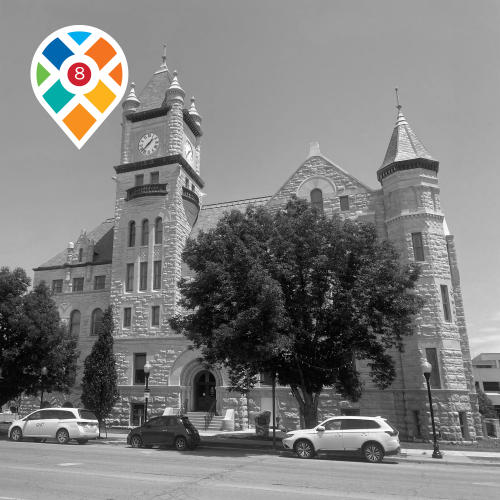
DOUGLAS COUNTY COURTHOUSE | 1904 | RICHARDSONIAN ROMANESQUE
1000 Massachusetts St.
Architects: John G. Haskell and Frederick C. Gunn
The Douglas County Courthouse was the first courthouse constructed for the county. Designed through a collaboration between prominent regional architects John G. Haskell and Frederick C. Gunn, the building reflects both historical necessity and architectural ambition. The courthouse features a mix of arched and rectilinear windows, a prominent octagonal tower, and a six-story clock tower, all contributing to its monumental presence. Internally, the layout is organized by function, with public offices on the main level, judicial spaces above, including a grand double-height courtroom, and support spaces below. Central lobbies with a glass dome enhance circulation and natural light.
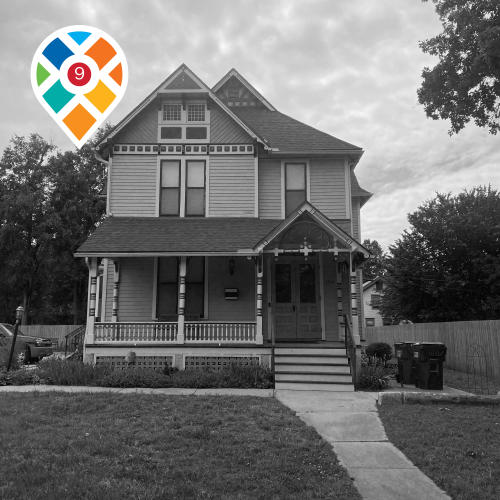
EUGENE F. GOODRICH HOUSE | 1890 | QUEEN ANNE
1711 Massachusetts St.
Architects: Unknown
Located in the southern section of Massachusetts Street, this Queen Anne-style wood frame house rests on a limestone foundation and has a gable-on-hip roof. It was originally built outside the original boundaries of Lawrence. It is a 2-story, single-family residence that was built in 1890 for Eugene F. Goodrich after he was appointed the eighth postmaster of Lawrence in 1898. The building was listed in the National Register in 2001.
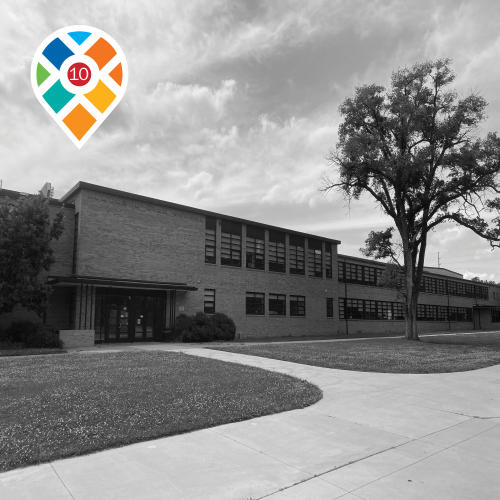
LAWRENCE HIGH SCHOOL | 1901 - 2021 | MID-CENTURY MODERN
1901 LOUISIANA St.
Architects: Billings and Rice, (ren. Multistudio, fka. Gould Evans)
Lawrence High School occupied a succession of buildings until the opening of the present campus, at 19th and Louisiana Streets, in 1954. The present building was part of a $2.62 million bond project to modernize high school education in the area. The building is low-slung, horizontally oriented, and made of brick with ribbons of window walls. Characteristics often seen in midwestern public schools designed in this era.
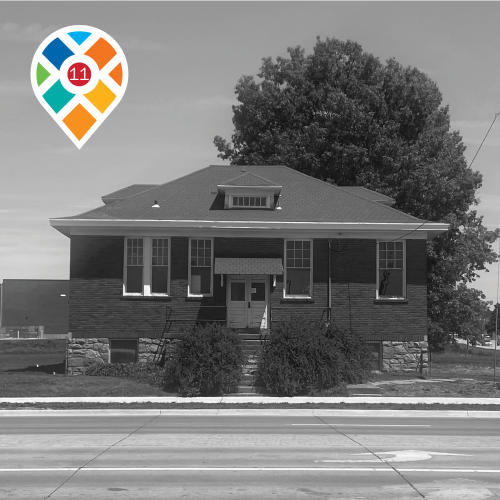
CRUTCHFIELD SCHOOL NO. 6 | 1924 | VERNACULAR RURAL
Clinton Parkway & Iowa Street
Architects: Unknown
Crutchfield No. 6 is at the intersection of Clinton Parkway/23rd Street and Iowa Street. When this school was originally built, the site lay in the country nearly two miles west of Lawrence’s city limits. The first structure on the property is believed to have been a log cabin, featuring a porch that led to two front doors and seating 48 students. It is unknown when this first
structure was built. The building was demolished in 1924 to make way for the brick structure that stands today.
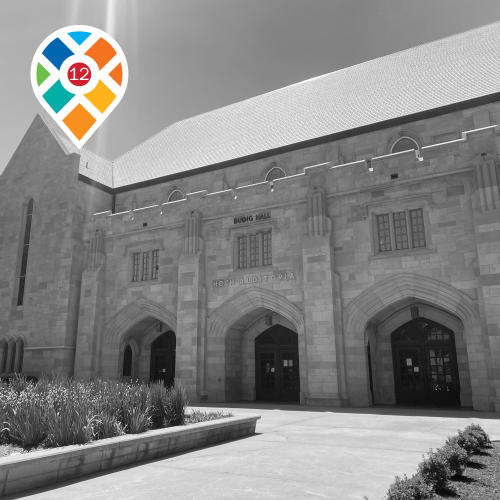
BUDIG HALL | 1927 & 1997 | GOTHIC INSTITUTIONAL
1455 Jayhawk Blvd.
Architects: Charles Cuthbert, Pluribus Architectural Collaborative
Budig Hall is home to KU’s three largest lecture halls, including one with a capacity of 1,000 and two seating 500 each. Originally opened as University Auditorium in 1927, it was renamed Hoch Auditorium in 1938 in honor
of former Kansas Governor Edward Hoch. Before Allen Fieldhouse opened in 1955, the building served as the home court of the Kansas Jayhawks men’s basketball team, seating 5,500 spectators. Beyond basketball, it caused a devastating fire that destroyed much of the interior. Though the limestone exterior survived, the building was reconstructed into the 3.5-story lecture hall
known today as Budig Hall.
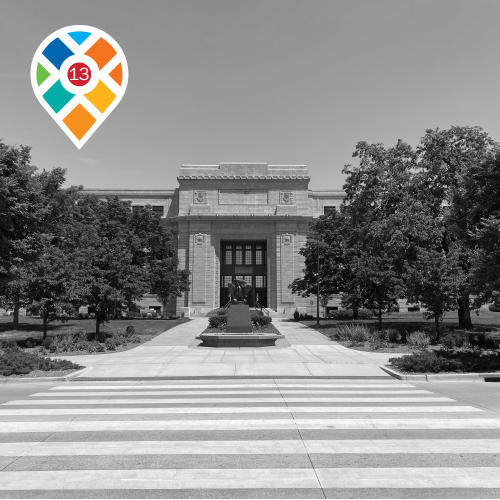
STRONG HALL | 1924 | BEAUX ARTS
1450 Jayhawk Blvd.
Architects: Montrose Pallen McArdle
Strong Hall is KU’s main administration building, housing the offices of the chancellor, provost, and various deans and vice-provosts. In 1900, surging enrollment numbers prompted Chancellor Frank H. Strong to petition the legislature for funding. St. Louis Architecture firm Montrose Pallen McArdle was hired to fulfill the chancellor’s vision of a grandiose central landmark. McArdle’s original Classical Revival design had pillars, a rotunda, an art gallery, and a classical museum. The Kansas Legislature balked at the extent and expense, and the plans were scaled back, although echoes of the original exist. The building’s first phase was completed in 1911. Due to wartime pressures, the central and western wings weren’t finished until 1924.
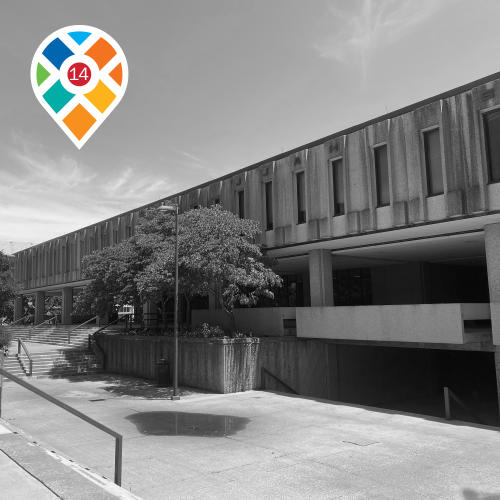
WESCOE HALL | 1973 | BRUTALIST
1445 Jayhawk Blvd.
Architects: Horst, Terrill & Karst
With multiple lecture halls, over 60 classrooms, and hundreds of faculty offices, Wescoe Hall remains central to campus life. Few realize the original design was far more ambitious. In the 1950s, rising enrollment and scattered humanities departments led KU administrators to envision a centralized academic complex. The Wichita firm Woodman and Van Doren proposed a 25-story tower with classrooms, offices, an auditorium, parking, and even a museum. Budget overruns, rising construction costs, and lost federal funding halted the plan. In 1969, the Topeka firm Horst, Terrill & Karst designed the current four-story brutalist structure, built into the hillside. Wescoe Hall opened in 1973, with additional office space added in 2007.


This tour was developed by the KU School of Architecture & Design with support from Watkins Museum of History.