


Design Builds
Experience the cutting edge of sustainable residential design with this showcase of local homes meticulously crafted by KU's innovative Studio 804. These contemporary, infill properties push the boundaries of modern architecture by achieving elite LEED Platinum standards and pioneering net-zero energy efficiency. Every featured project highlights a deeply rooted commitment to universal ADA accessibility, green building materials, and smart-home integration designed to enhance community density.
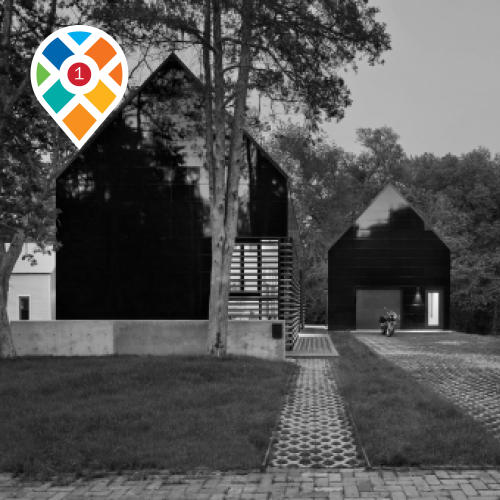
432 INDIANA STREET
CONSTRUCTED 2023
432 Indiana St. sits in the Pinkney Neighborhood, one of the oldest in Lawrence. The site was previously developed, but the building and its foundation had been removed. It is now a modern, LEED Platinum certified house, with an accessory dwelling unite (ADU) that sits above a garage. The interior features a flexible space that adapts to varying privacy needs at the different stages of people's lives, with a cozy loft ambience.
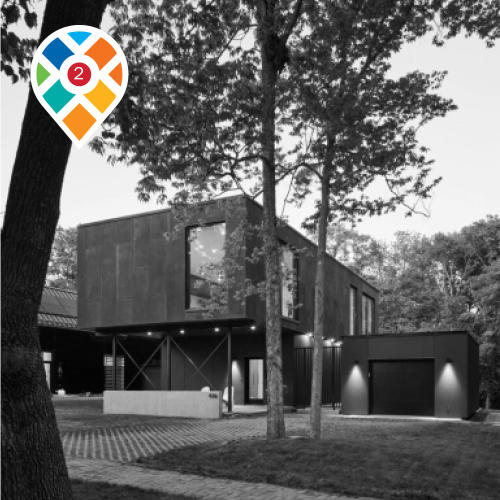
436 INDIANA STREET
CONSTRUCTED 2024
Also located in the Pinkney Neighborhood, 436 Indiana Street is within walking distance to downtown Lawrence, the Kansas River, and walking and biking trails. Additionally, with its access to public transit, the house becomes an example of local architecture integrating with the city's sustainability goals. The home was also built to the U.S. Green Building Council's Leadership in Energy and Environmental Design (LEED) Platinum Standards.
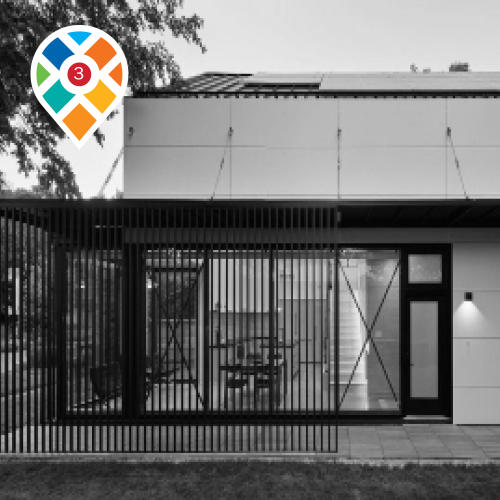
1040 NEW YORK STREET
CONSTRUCTED 2025
The 1040 New York Street House is a sustainable, contemporary residence built on an infill lot in the historic East Lawrence neighborhood of Lawrence, Kansas. The design prioritizes southern light, an open yard and garden, and indoor-outdoor living with a wrap-around porch. The home offers a similar scale as the rest of the neighborhood while external materials embrace the opportunity to differentiate and explore the innovative designs while also maintaining a focus on ease of maintenance and longevity.
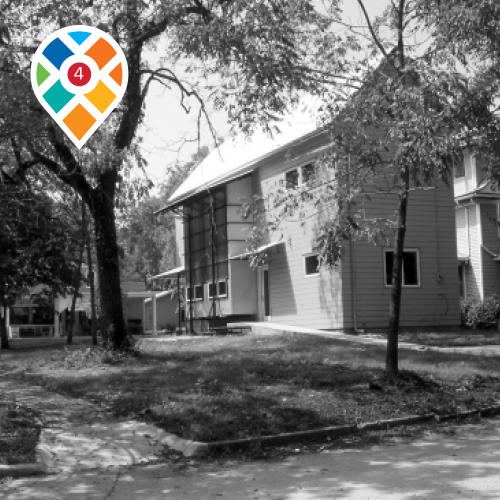
1144 PENNSYLVANIA STREET
CONSTRUCTED 1999
One of the earliest Design Build projects, 1144 Pennsylvania Street, was built with the intention of being universally accessible. A solar light box is placed on the south facade to get sunlight in the winter, yet remains shaded in the summer by trees. The house shows how the studio has grown and transformed its design over the years, while also showing how sustainability has been a priority from the start.
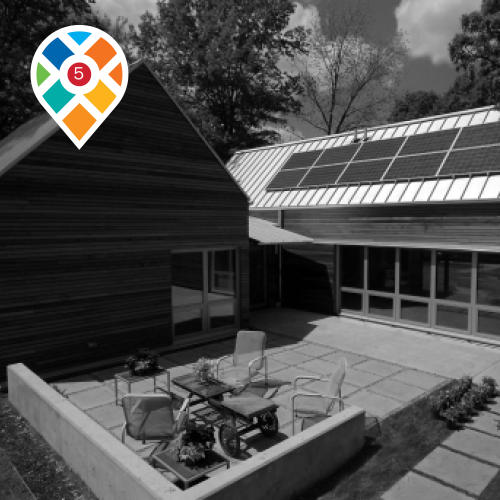
1200 PENNSYLVANIA STREET
CONSTRUCTED 2016
The front elevation is composed of two gables that are joined by an entry foyer. The form is simple, emphasizing the facade, which is covered in horizontal cedar reclaimed from railroad bridge trestles. The project is LEED Platinum Certified through the intentional implementation of efficient lighting fixtures, a high-performance mechanical system, and orientation to maximize beneficial sunlight and block northern winds.
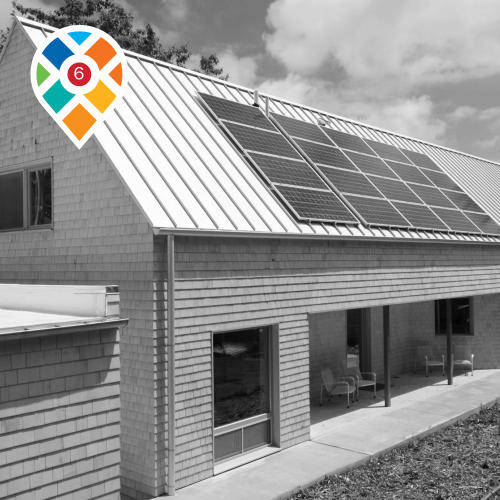
1301 NEW YORK STREET
CONSTRUCTED 2015
Located in a historical Lawrence neighborhood, this LEED-certified house is a short walk from a grocery store, a grade school, a community center, and downtown Lawrence, Kansas. The plan consists of a large, open living area that is anchored by a kitchen designed for serious cooking as well as entertainment. This house uses minimal or no energy to operate and maintain, and materials that require minimal resources to harvest. It also offers the owner the opportunity to use alternative modes of transportation.
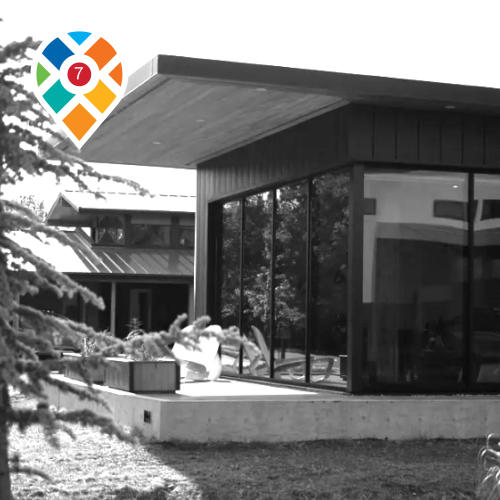
1144 EAST 12TH STREET
CONSTRUCTED 2026
One of the most recent Design Build projects to meet LEED Platinum certification (pending); the house incorporates advanced energy strategies, including 16 solar panels, high-efficiency appliances and a triple-glazed curtain wall system that improves energy performance while enhancing daylight. Key features include a ventilated zinc rainscreen, polished concrete floors and glue-laminated timber portal frames, along with the adaptive reuse of salvaged structural wood from a mid-century building.
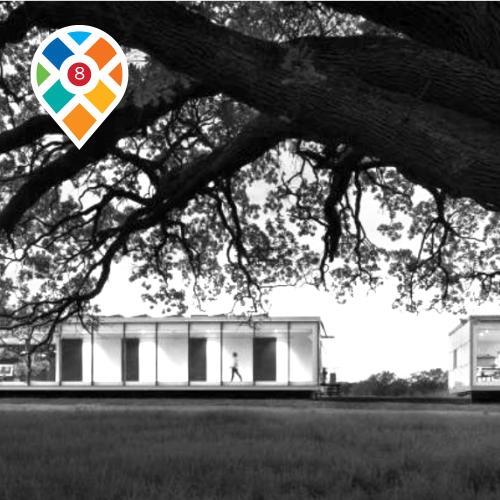
1220 EAST 12TH STREET
CONSTRUCTED 2018
A modern, fully accessible home designed with sustainability and energy efficiency in mind. A smart home system controls the lighting, window shades, and thermostat to reduce energy use. Native plantings and pervious surfaces improve stormwater management, while a highly insulated envelope and efficient ventilation system enhance thermal comfort and reduce mechanical conditioning needs. The home achieved LEED Platinum certification and uses 18 solar panels to pursue net-zero energy use.
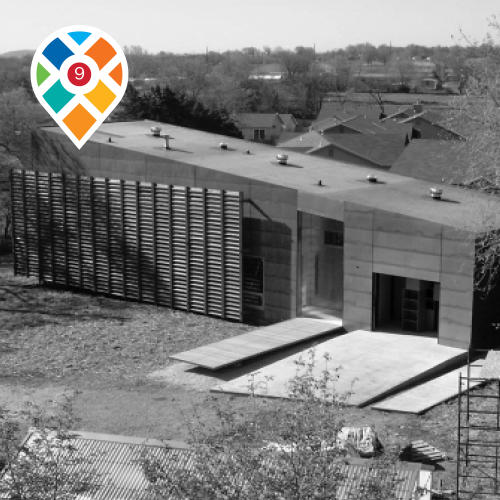
1603 RANDOM ROAD
CONSTRUCTED 2001
1603 Random Road was designed and completed during the spring semester of 2001. The three-bedroom, two bathroom house includes a fully accessible interior. In addition, the interior is marked by the recycled gymnasium flooring salvaged from a demolition site in Kansas City. On the exterior, the house is skinned in maintenance-free Corten steel, while a former cooling tower is recycled to create the exterior screen element on the two long facades.
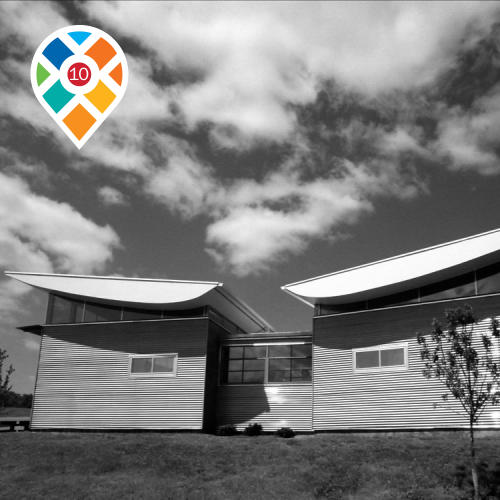
1718 ATHERTON COURT
CONSTRUCTED 2003
Atherton Court continued to incorporate innovative design with ADA accessibility and the principles of green building. Environmentally responsible design through the incorporation of regional recycled, recyclable, and salvaged materials was used whenever possible. Designing with accessibility in mind, careful consideration was made to ensure that the home continues to meet the needs of its occupants over time. Ramps, turnarounds, fixtures, and door widths fully comply with ADA regulations for handicapped accessibility.


This tour was developed by the KU School of Architecture & Design with support from Watkins Museum of History.